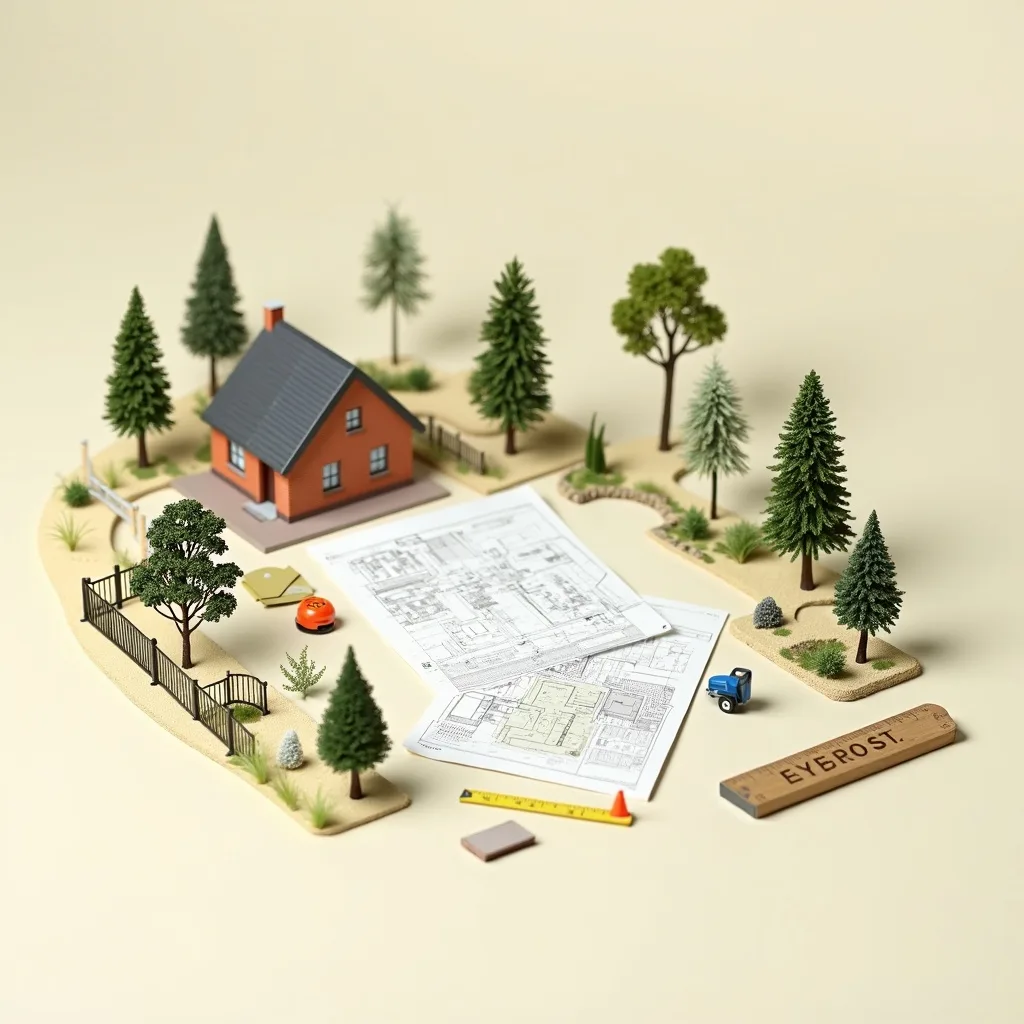
A tree protection plan (TPP) is the scaled drawing that shows how retained trees will be physically shielded during construction, and a tree constraints plan (TCP) is its earlier cousin — the drawing that maps what the trees cost your site before a layout even exists. Together they bookend the BS5837:2012 process, and almost nobody explains how the two fit.
They're both drawings, both produced to BS5837:2012, and both easy to confuse. The simplest way to keep them straight: the TCP shapes the design; the TPP protects the trees. Get the sequence right and the trees quietly disappear into a workable layout; get it wrong and you discover, too late, that your foundations run through a root protection area.
The tree constraints plan (TCP): drawn first
The TCP is produced early — ideally before the layout is designed. It takes the raw tree survey schedule and overlays it onto a scaled site plan, so you can literally see what the trees demand of the site:
- Each tree's position and crown spread (typically measured in four directions and plotted as a canopy outline);
- Its root protection area drawn as a circle or polygon — the below-ground zone that must be kept clear of excavation, compaction and level change;
- Where relevant, shading arcs showing where future buildings would sit in heavy shade, which drives later pressure to fell perfectly good trees for occupier daylight;
- The BS5837 retention category of each tree (A/B/C/U), usually colour-coded, so the high-value trees the layout must bend around are obvious at a glance.
The point of the TCP is to reveal the developable area — the space left once the trees' constraints are respected. Because BS5837 is design-led, this drawing is meant to inform the architect's layout, not to be produced after the fact. Our guide on what a tree constraints plan is walks through a worked example.
The tree protection plan (TPP): drawn later
The TPP appears once a design exists and trees are being retained. Where the TCP describes constraints, the TPP prescribes protection. It's the drawing that turns "we'll look after the trees" into precise, buildable instructions:
- Barrier fencing — the location of protective fencing to a specified standard (a framework of scaffold uprights, braces and weldmesh panels is the BS5837 default), forming a physical boundary around each retained tree;
- Construction Exclusion Zones (CEZ) — the fenced-off area, based on each tree's RPA, that machinery, materials, spoil, fuel and site huts must stay out of for the whole build;
- Ground protection — where site traffic genuinely must cross an RPA, the layered protection (geotextile plus a load-spreading surface) that prevents soil compaction;
- Service routes — how drains, cables and utilities are threaded around rooting zones, or trenchless-bored beneath them, rather than open-trenched straight through;
- Fencing signage and a detail — "Construction exclusion zone — no access" notices, and a cross-section showing exactly how the barrier is built.
Our explainer on what a tree protection plan is covers each element in more depth.
How the RPA drives both drawings
Both plans are built on the same number: the root protection area. For a standard tree it's a circle with radius 12 × the stem diameter (measured at 1.5 m above ground), capped at 707 m² — equivalent to a 15 m radius — for the largest trees. A 500 mm-diameter tree, for instance, gives a 6 m-radius RPA (about 113 m²). Where an arboriculturist can show rooting is asymmetric (constrained by an existing building or road, say), the RPA can be re-plotted as a polygon of the same area, reshaped rather than resized — see how to calculate a root protection area.
Veteran and ancient trees get an enhanced RPA of 15 × stem diameter (or the canopy edge plus 5 m, whichever is larger), and near ancient woodland a minimum 15 m buffer from the woodland edge is expected. Those larger zones flow straight through onto both the TCP and the TPP as bigger circles and wider fencing lines — which is often what makes a scheme near a veteran tree undeliverable at the intended density.
Where they sit in the BS5837 stack
Seeing the whole sequence makes the two drawings click into place:
| Stage | Document | Timing |
|---|---|---|
| Pre-design | Tree Survey + Tree Constraints Plan (TCP) | Before the layout |
| With application | Arboricultural Impact Assessment (AIA) | Pre-permission |
| With application / condition | Tree Protection Plan (TPP) | Pre-permission and/or at discharge |
| Condition | Arboricultural Method Statement (AMS) | After permission, before works |
| Construction | Site supervision / monitoring | During the build |
The TCP is a pre-design document; the TPP straddles submission and the post-permission discharge stage. Our breakdown of the five BS5837 outputs and the guide comparing AIA vs AMS vs TPP vs TCP map the whole set if the acronyms blur.
The TPP and the AMS: drawing plus method
The TPP almost never travels alone — it pairs with the Arboricultural Method Statement (AMS). Think of them as picture and instructions:
- The TPP shows the fencing lines, exclusion zones and ground protection as a scaled drawing;
- The AMS describes in words how it's all done — fencing specification and timing, no-dig construction within RPAs, hand-digging near roots, foundation design near trees, phasing and the supervision regime.
This pairing is what you typically submit to discharge a pre-commencement condition: a final TPP and detailed AMS, approved in writing before any works — including demolition or site clearance — can lawfully begin. Our guide on discharging an arboricultural planning condition explains the mechanics, fee and timescale.
Worked example: a rear extension beside a neighbour's oak
A homeowner wants a single-storey rear extension. A mature oak sits in the neighbour's garden, but its RPA — around 8 m radius on a 660 mm stem — projects several metres across the boundary and under the proposed slab. The TCP drawn at design stage shows the incursion immediately, so the extension is pulled back and the last two metres are built on a no-dig, cantilevered foundation to avoid excavating within the RPA. The TPP then fixes barrier fencing along the RPA edge for the parts kept clear, with ground protection over the small area where the no-dig build happens, and routes the new soil pipe to avoid the rooting zone. The AMS specifies hand-digging and arboricultural supervision for the works nearest the roots. Result: an extension that the tree officer can approve, and a neighbour's oak that survives the build. Skip the TCP and the same homeowner submits a design that trenches straight through the RPA — and gets refused. See tree surveys for home extensions for more on this common scenario.
What goes wrong
- Fencing installed late or moved. The commonest breach: barriers go up after the diggers, or get shifted to store materials on "spare" ground that turns out to be an RPA. Compaction damage is often invisible until the tree declines years later.
- A vague TPP the tree officer bounces. Fencing "shown indicatively" without a specified standard, or a CEZ that quietly clips the RPA, gets a discharge refused and the works delayed.
- RPA incursion with no engineered solution. Hard surfacing or foundations inside the RPA with no no-dig detail to justify it.
- Ignoring off-site trees. A neighbour's tree whose RPA crosses the boundary is just as much a constraint as one on your own land, and is easy to leave off a thin plan.
Cost and getting them right
The TCP and TPP are usually bundled into the wider BS5837 package rather than priced individually. A full planning package — survey, TCP, AIA, TPP and preliminary AMS — commonly runs £400–£1,500 or more depending on tree count, site size and location; see our cost guide and the breakdown of what affects tree survey price for the detail. Both drawings should be produced by a suitably qualified arboriculturist: there's no legal licence to practise, but a plan from an Arboricultural Association Registered Consultant or ICF Chartered Arboriculturist carries the most weight with the tree officer and is least likely to be challenged — our guide to finding a tree surveyor covers what to check.
Requirements are set locally — check your council
BS5837:2012 is a UK-wide British Standard, so the TCP and TPP are drawn the same way wherever you are. What differs — and it differs a lot — is when a local planning authority demands them, whether it wants a full TPP at validation or only at discharge, and how exacting its tree officer is about fencing detail and supervision. Those requirements live on each council's local validation list, not in a single national rulebook, and the drawing that sails through in one borough can be sent back in the next. Scotland (Town and Country Planning (Scotland) Act 1997), Wales and Northern Ireland add their own statutory overlays on top.
PlanWatch tracks live tree-related planning activity per council, so you can see how a given authority handles retained trees before you commission anything. Compare local pages such as Leeds, Manchester, Bristol and Nottingham, check which LPAs require a tree survey, or start from the tree-surveys hub and search your own postcode. Always confirm the exact requirement with the specific local authority — its validation checklist and tree officer have the final say.