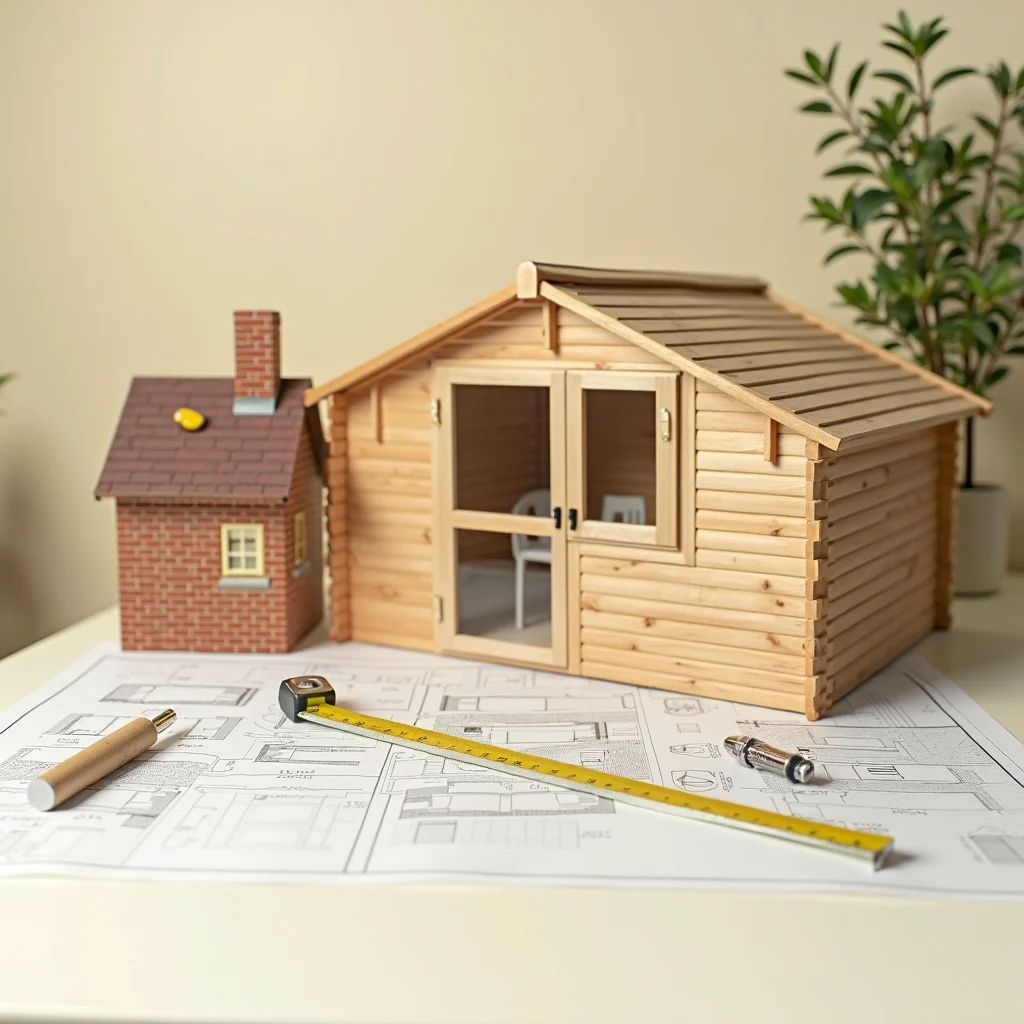
Most log cabins in the garden of a house in England do not need planning permission, because they usually count as permitted development outbuildings. The key tests are height, distance from the boundary, keeping behind the front of the house, not covering too much garden, and — the one that catches people out — keeping the cabin incidental to the home rather than turning it into a place someone lives.
Check what's already been approved or refused near you before you buy: Search planning applications near you free ->
Quick Answer
| Log cabin plan | Planning position |
|---|---|
| Cabin behind the house, under the height limits | Usually permitted development |
| Within 2m of a boundary and under 2.5m high | Usually permitted development if other limits are met |
| In the front garden | Usually needs planning permission |
| Somewhere to actually live / sleep in full-time | Change of use — usually needs permission |
| Holiday let or Airbnb | Often a change of use — see holiday-let rules |
| On a field, paddock or agricultural land | Usually needs full permission — no householder rights off a garden |
| Conservation area, AONB, National Park, or listed building curtilage | Extra limits — check before ordering |
The Planning Portal outbuildings guidance and the GOV.UK householder technical guidance are the official references for the rules below.
Log Cabins Are Treated as Outbuildings
Planning law does not have a special category for "log cabin". A log cabin in a garden is treated as an outbuilding, exactly like a shed, summerhouse, garden office or garden room. It falls under the same permitted development rules (Class E of the householder permitted development order).
To stay within permitted development, a garden log cabin generally needs to:
- Sit behind the principal (front) elevation of the house
- Be single storey
- Stay within the height limits (see below)
- Have no veranda, balcony or raised platform more than 0.3m high
- Not cover more than half the land around the original house when added to other extensions and buildings
- Be used for a purpose incidental to the enjoyment of the house
These rights apply to houses, not flats or maisonettes. And they do not apply within the curtilage of a listed building, where a cabin needs permission.
Height and Boundary Rules
Height near a boundary is the single most common reason a log cabin needs planning permission.
- Within 2 metres of any boundary: maximum overall height 2.5 metres.
- Away from that boundary zone: up to 4 metres with a dual-pitched (apex) roof, or 3 metres for any other roof shape, with eaves no higher than 2.5 metres.
Because many attractive log cabins have deeper roofs and are placed near a fence, this is exactly where designs tip over the limit. Measure the total height including the base and any decking platform. Our full breakdown is here: how big can a log cabin be without planning permission.
The 50% Garden Rule
All outbuildings and extensions together must not cover more than half of the land around the "original" house — meaning the house as it was first built, or as it stood on 1 July 1948 if it is older. If you already have a large extension, a garage and a patio structure, a new log cabin might push you over the 50% line even if the cabin itself is modest.
Incidental Use: The Rule That Catches People Out
"Incidental" means the cabin supports normal use of the house — a home office, gym, studio, playroom, hobby space, or occasional guest room. That is fine.
The problem starts when the cabin becomes separate living accommodation:
- Someone living in it full-time
- A self-contained unit with its own kitchen, bathroom and bedroom used to live independently
- A rental, Airbnb, or holiday let operating as its own business
- A granny annexe run as a separate household
Any of these is a change of use that usually needs planning permission — regardless of how the cabin is marketed. Planning looks at the real use, not the label. If living in it is the plan, read can I live in a log cabin in my garden first.
The "30 Cubic Metre" Myth
A lot of cabin sellers and forums repeat a "30 cubic metre" or "30m³" limit. There is no such planning limit for garden outbuildings. The real limits are height, boundary distance, siting behind the house, and the 50% rule. The "30" people remember is a Building Regulations floor-area figure (in square metres), which is a completely separate system — see building regulations for a log cabin.
Designated Land: Conservation Areas, AONBs and National Parks
Permitted development is tighter on designated land. In a National Park, the Broads, an Area of Outstanding Natural Beauty (now branded a "National Landscape"), or a World Heritage Site, an outbuilding more than 20 metres from the house is limited to 10 square metres. On all designated land — including conservation areas — you cannot use permitted development to build to the side of the house.
If the property is listed, or the cabin sits within the curtilage of a listed building, you may also need listed building consent. See conservation areas and planning and planning permission for listed buildings. Councils can also remove permitted development rights with an Article 4 direction, so always check locally.
Building Regulations Are Separate
You can need planning permission, building regulations, both, or neither — they are different systems. A small detached cabin under 15m² with no sleeping accommodation is usually exempt from building regulations. Between 15m² and 30m² it is exempt only with no sleeping accommodation and either a 1 metre boundary gap or non-combustible construction — and a timber cabin is combustible, so it relies on the gap. Any cabin used for sleeping needs building regulations approval whatever its size. Full detail: do I need building regulations for a log cabin.
Practical Checks Before You Buy
- Measure the distance to every boundary and the total height including the base.
- Confirm the cabin sits behind the front of the house.
- Add up existing extensions and buildings against the 50% garden rule.
- Be honest about the use: office and hobby space, or somewhere to live?
- Check whether the site is listed, in a conservation area, AONB, National Park, or has an Article 4 direction.
- For an expensive or borderline cabin, consider a lawful development certificate to lock in that it's lawful.
- Search recent local applications for garden rooms and cabins to see how your council treats them.
Area Examples
In dense urban areas such as Bristol, Sheffield and Chelmsford, disputes usually focus on boundary height, overlooking from a raised deck, and loss of garden. In landscape-sensitive areas like Cornwall and the Lake District, the designated-land limits and holiday-let pressure mean cabins are scrutinised much more closely, especially if they look capable of separate occupation.
Frequently Asked Questions
Do I need planning permission for a log cabin in my back garden?
Usually not, if it sits behind the house, stays within the height and boundary limits, keeps within the 50% garden rule, and is used incidentally to the home rather than lived in. Front gardens, designated land, and listed building curtilages are the common exceptions.
How close to the boundary can a log cabin be?
You can build right up to the boundary, but within 2 metres of it the cabin must be no more than 2.5 metres high. Also check fire safety and maintenance access.
Does a log cabin need planning permission if it's on a concrete base or skids?
The base does not change the planning position by itself — the height, siting and use tests are what matter. But remember to include the base height in your total height measurement.
Can I put a log cabin in my front garden?
Usually not without planning permission. Permitted development for outbuildings applies behind the principal elevation, so anything forward of the front of the house normally needs an application.
What happens if I build a log cabin without permission and needed it?
The council can take enforcement action. In England, breaches on or after 25 April 2024 have a single 10-year enforcement window. You may be able to apply retrospectively or, if it was lawful, prove it with a certificate — see log cabin built without planning permission.
Check Your Area
Before you order, see how your council has treated recent garden rooms, cabins and outbuildings — approvals, refusals, and the reasons why.
Search planning applications free ->
Further Reading
Want to know if there's a planning application near you?
Enter your postcode to see what's been submitted in your area — completely free.
Search Your Postcode FreeDisclaimer: PlanWatch provides general information about UK planning processes. This content is not legal advice. Planning law is complex and varies by local authority. Consult a qualified planning consultant or solicitor for advice specific to your situation.